Multigenerational Living: Design Solutions That Work
18 November 2026
In recent years, the concept of multigenerational living has gained traction. Families are increasingly choosing to live together under one roof, often to support aging parents, share expenses, or foster stronger family bonds. As this trend grows, so does the need for thoughtful design solutions that accommodate the diverse needs of different generations. This article delves into effective design strategies, practical considerations, and real-world examples of how to create a harmonious multigenerational living space.
Understanding Multigenerational Living
What Is Multigenerational Living?
Multigenerational living refers to a household that includes members from multiple generations, typically grandparents, parents, and children. This arrangement can provide emotional support, financial savings, and the opportunity to strengthen family ties. However, it also presents unique challenges that require careful planning and design.Why Choose Multigenerational Living?
Several factors drive families to embrace this lifestyle. Economic considerations are often at the forefront. By pooling resources, families can reduce living costs, share household responsibilities, and improve their quality of life. as life expectancy increases, many families find it beneficial to have elderly family members nearby for support and care.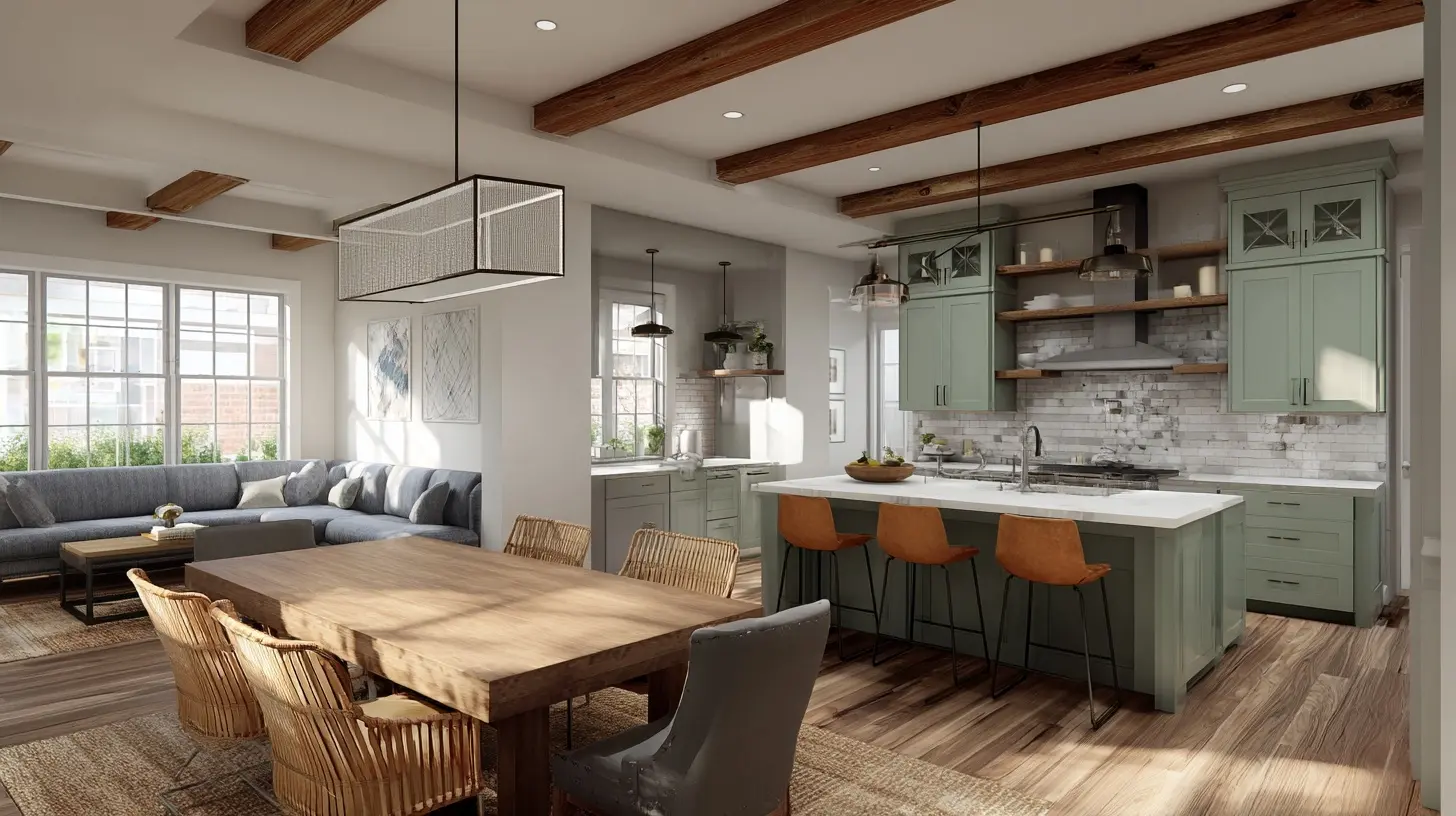
Key Design Considerations for Multigenerational Homes
Space Planning
Separate Living Areas
One of the most critical aspects of designing a multigenerational home is ensuring that there are separate living spaces. This can help maintain privacy and reduce potential conflicts. Consider creating a layout that includes:- Dedicated suites: These can be complete with a bedroom, bathroom, and small kitchenette. This allows elderly parents or adult children to have their own space while still being part of the household.
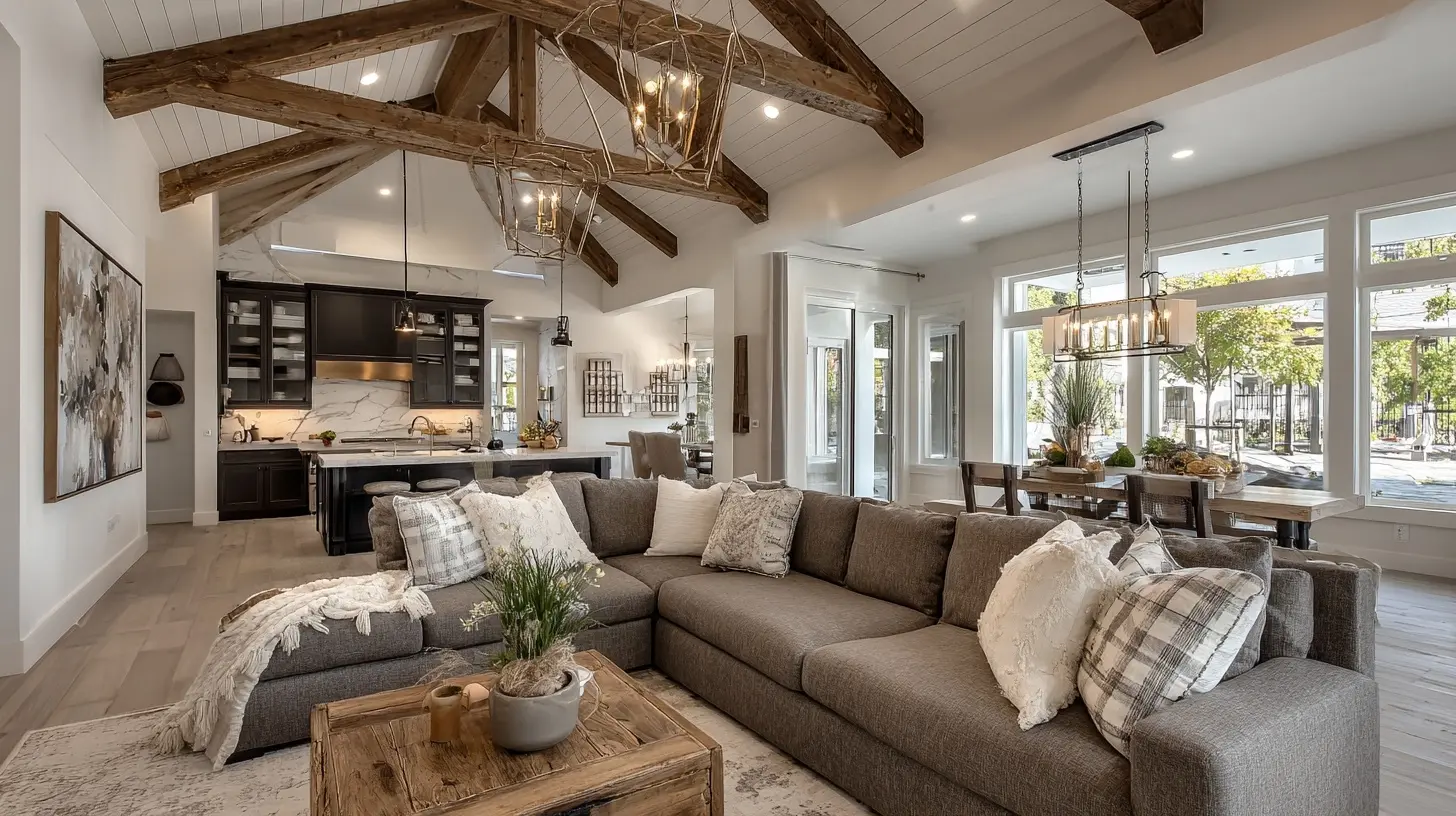
- Common areas: Design shared spaces, such as a large living room or kitchen, where family members can gather and socialize. Balance is key; too much separation can lead to isolation, while too little can create tension.
Flexibility in Design
Flexibility is crucial in a multigenerational home. As family dynamics change, the space should adapt accordingly. Consider using movable partitions or modular furniture to create versatile living areas. For instance, a home office can easily transform into a guest room when needed.Accessibility Features
Universal Design Principles
When designing for multigenerational living, incorporating universal design principles can significantly enhance accessibility. This includes features that accommodate people of all ages and abilities, such as:- Zero-step entries: Eliminate stairs to allow easy access for everyone, including those with mobility challenges.
- Wide doorways and hallways: Ensure that spaces are navigable for wheelchairs or walkers.
- Lever-style door handles: These are easier to operate than traditional knobs, especially for those with limited hand strength.
Bathroom Accessibility
Bathrooms can be particularly challenging in multigenerational homes. Consider installing grab bars, non-slip flooring, and walk-in showers with seating. These features not only enhance safety but also provide comfort for all family members.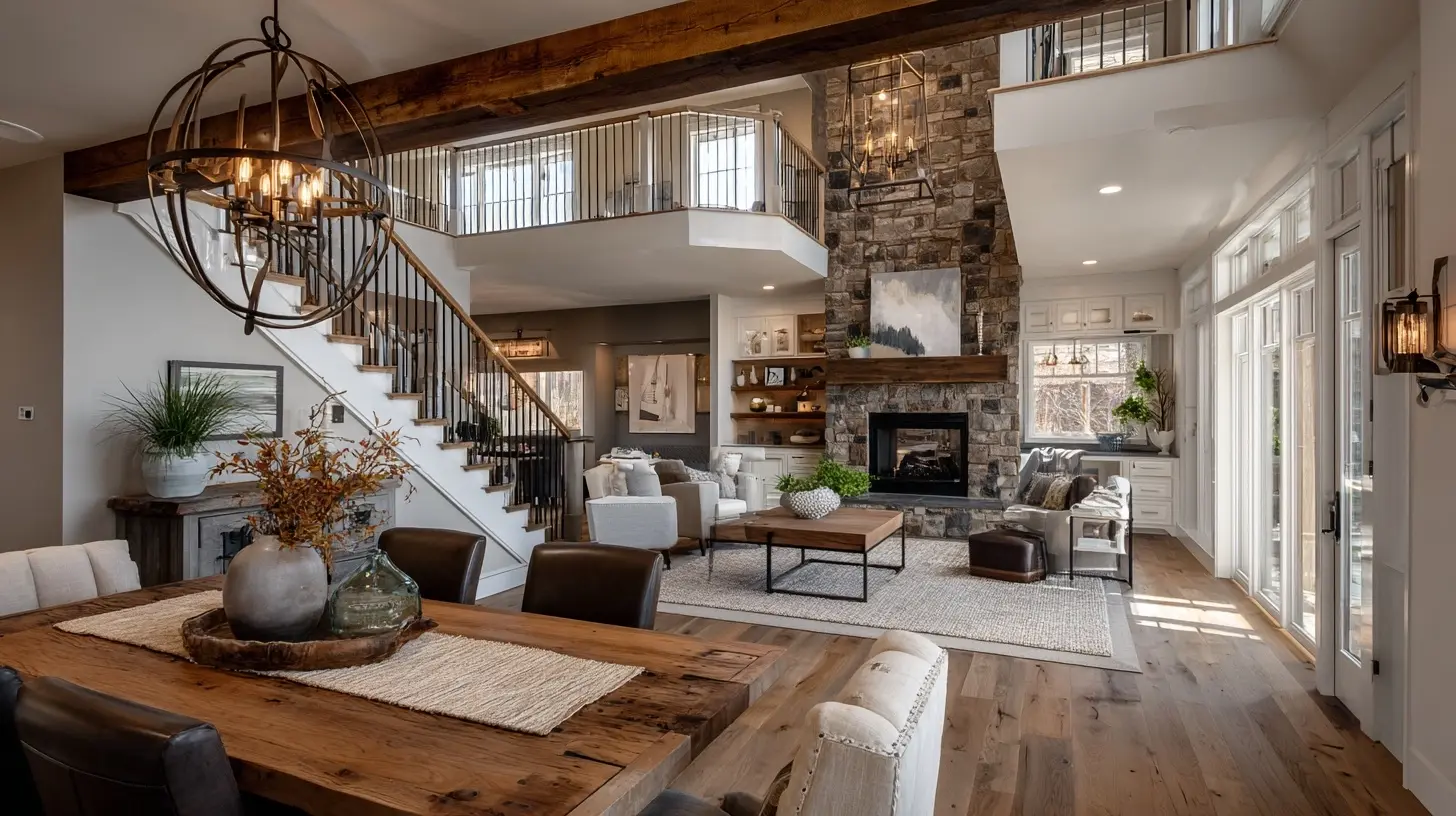
Design Solutions for Different Generations
For Older Adults
Creating a comfortable and functional space for older adults requires attention to detail. Here are some design solutions:- Single-level living: If possible, design the home with all essential living spaces on one level to reduce the need for stairs.
- Smart home technology: Integrate technology that can assist older adults, such as voice-activated systems for lighting and temperature control. These features can enhance safety and comfort.
- Natural light: Large windows and open layouts can improve mood and well-being, making the home feel more inviting.
For Young Families
Young families have different needs that should be addressed in the design process:- Durable materials: Choose materials that can withstand wear and tear from children. Consider easy-to-clean surfaces and stain-resistant fabrics.
- Play areas: Designate spaces for children to play safely. This could be an indoor playroom or a backyard area equipped with age-appropriate toys.
- Soundproofing: To minimize noise transfer between different areas of the home, consider soundproofing materials in shared walls and floors.
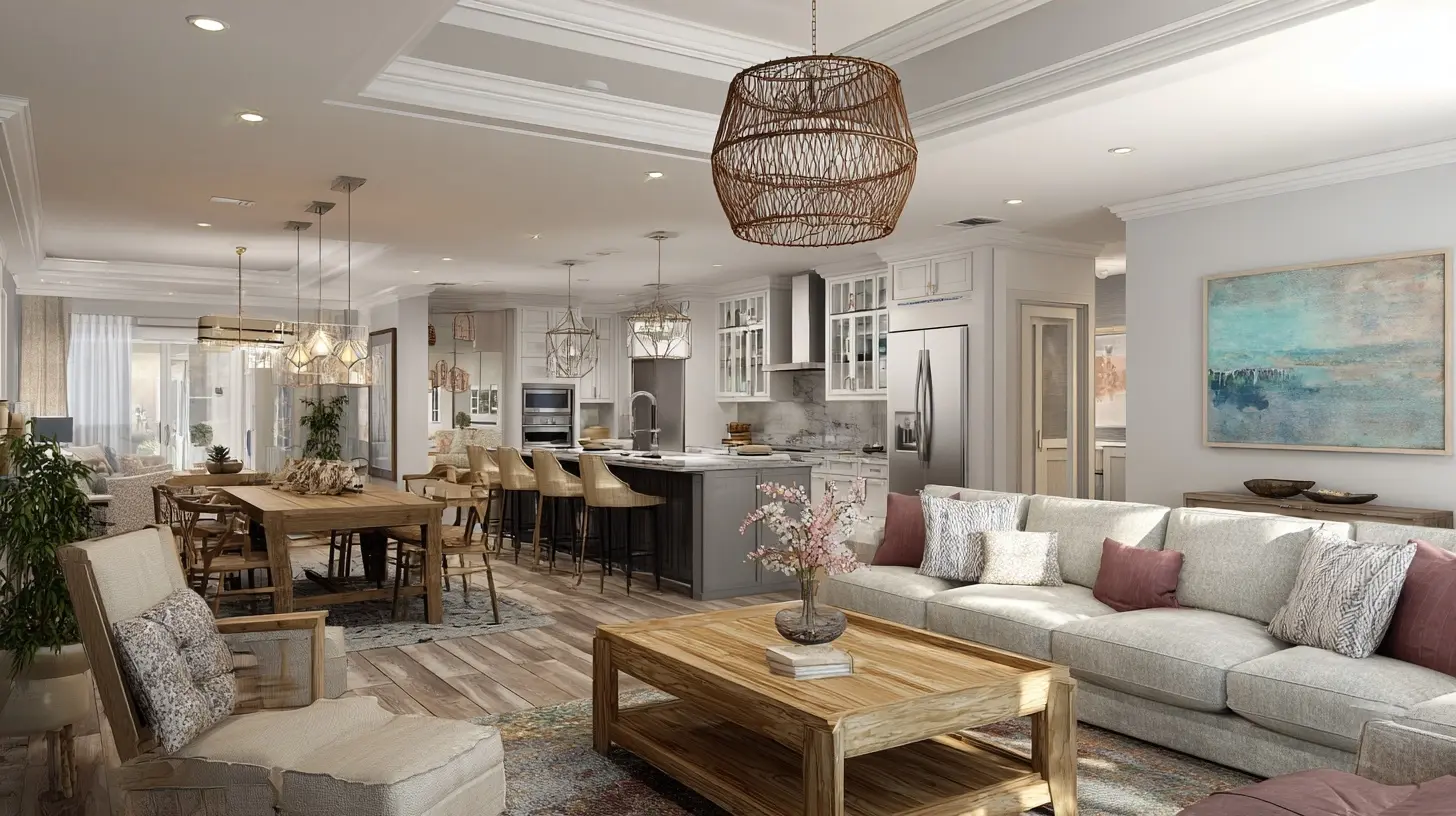
Common Mistakes in Multigenerational Design
Overlooking Privacy Needs
One of the most significant mistakes families make is neglecting the importance of privacy. While it is essential to have shared spaces for family interaction, failing to provide adequate private areas can lead to tension. Ensuring that everyone has their own space is crucial for maintaining harmony.Ignoring Future Needs
Families should consider not only their current needs but also how they may evolve over time. For example, as children grow, their needs will change. Designing flexible spaces that can adapt to various life stages will save time and money in the long run.Focusing Solely on Aesthetics
While aesthetics are important, functionality should take precedence in multigenerational living. A beautiful home that does not meet the practical needs of its residents will ultimately lead to dissatisfaction. Prioritize features that enhance daily living over purely decorative elements.Best Practices for Successful Multigenerational Living
Open Communication
Establishing open lines of communication among family members is vital. Regular family meetings can help address any concerns or conflicts that may arise. Encourage everyone to express their needs and preferences regarding shared spaces and responsibilities.Shared Responsibilities
Dividing household responsibilities can help alleviate stress and foster cooperation. Create a chore chart or schedule that outlines who is responsible for various tasks. This approach not only promotes teamwork but also ensures that everyone contributes to the household.Creating Family Traditions
Incorporating family traditions can strengthen bonds among generations. Whether it is a weekly family dinner, game night, or movie marathon, these shared experiences can create lasting memories and enhance the overall living environment.
Real-World Examples
Case Study: The Johnson Family
The Johnsons, a family of six, decided to move in together to support their aging parents. They transformed their spacious home by adding a separate suite for the grandparents, complete with a bathroom and kitchenette. This design not only provided privacy but also allowed the grandparents to maintain independence while still being close to their family.The Johnsons also created a large, open-concept living area that serves as the heart of the home. This space is designed for family gatherings, with ample seating and a large dining table that accommodates everyone. The family has thrived in this environment, finding joy in shared experiences while respecting each other's need for privacy.
Case Study: The Martinez Family
The Martinez family, consisting of two working parents, their teenage children, and the grandparents, faced challenges with space and noise. They opted to renovate their home by adding a soundproof media room that serves as a retreat for the teenagers while allowing the grandparents to enjoy their quiet time.they installed an outdoor living space, complete with a patio and garden, where family members can gather for barbecues or simply relax. This thoughtful design has improved their quality of life, providing areas for both connection and solitude.
Conclusion
Multigenerational living presents unique challenges and opportunities that require thoughtful design solutions. By prioritizing privacy, accessibility, and flexibility, families can create environments that foster connection while respecting individual needs. Open communication and shared responsibilities play a vital role in ensuring harmony within the household. With careful planning and consideration, multigenerational living can be a rewarding experience that strengthens family bonds and enhances overall well-being.
all images in this post were generated using AI tools
Category:
Home DesignAuthor:

Basil Horne
Discussion
rate this article
1 comments
Axel Ruiz
Multigenerational living: where family drama meets home design. Just remember, the trick is to create private spaces for everyone. Otherwise, you'll find Grandma judging your cooking while the kids stage epic wrestling matches in the living room... good luck!
November 18, 2026 at 5:38 AM