Design Trends for 2027 That Will Influence Permits
18 September 2026
Permits never move as fast as design culture. A trend can dominate magazine spreads and builder showrooms for two years before it shows up in a plan review comment. By the time most people notice a shift, the code officials, plan examiners, and zoning administrators have already been arguing about it internally for months.
That gap matters. If you are a developer, architect, builder, or investor planning projects that will break ground in 2027, the design decisions you make now will collide with a permitting system that is slowly rewriting its expectations. Some of those changes are driven by code adoption cycles. Some are driven by insurance markets. Some are driven by local politics and utility capacity. All of them will show up in the permit file.
This article looks at the design trends most likely to shape permit outcomes in 2027, why they are gaining traction, where they create friction, and what you should do about them before you submit.
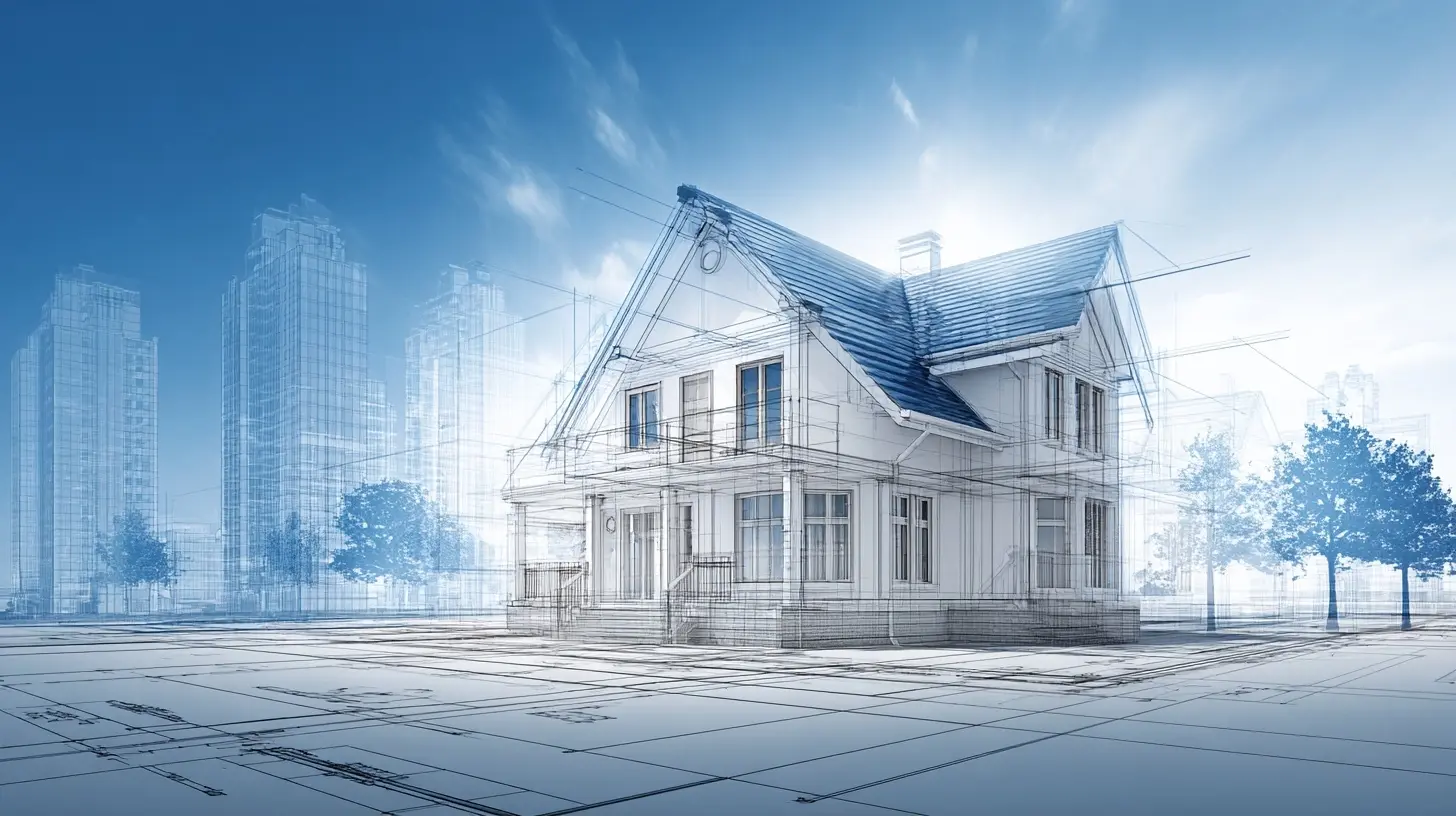
Why 2027 Is a Pivot Year for Permitting
Three forces are converging.First, building code adoption runs on a lag. Many jurisdictions are still operating on older editions of the International Code Council family of codes, and a wave of adoptions and amendments is working through state and local processes now. Projects permitted in 2027 will often be reviewed under editions that were finalized years earlier but only recently took effect locally.
Second, the insurance and lending industries have become de facto regulators. Carriers are asking questions about roof design, wildfire exposure, flood elevation, and energy performance that go beyond minimum code. Lenders are asking about appraisals that account for climate risk. These pressures do not appear in the code book, but they absolutely appear in the approval process through conditions, covenants, and financing contingencies.
Third, utility and infrastructure constraints are now design constraints. Electrical service capacity, water availability, sewer connections, and stormwater management are increasingly the bottleneck in approval, not the building itself.
Keep those three forces in mind. Every trend below connects back to at least one of them.

Trend 1: Electrification-Ready Everything
All-electric buildings have moved from niche to mainstream in many markets, but the more important shift is subtler. The winning strategy is not necessarily going all-electric on day one. It is designing buildings that can go electric later without a major renovation.What This Looks Like in Practice
- Panel capacity sized for future electric appliances, heat pump HVAC, heat pump water heating, and EV charging- Conduit and wiring pathways roughed in for future circuits
- Dedicated space for heat pump equipment, both indoor and outdoor
- Venting and drainage provisions for high-efficiency appliances
- Service entrance and meter configuration that can accommodate future load
Why It Affects Permits
Plan examiners increasingly want to see load calculations that reflect future electrification, not just current conditions. Some jurisdictions require EV-capable circuits in a percentage of parking spaces. Others require electric-ready provisions for water heating. If your drawings show a gas furnace and a 100-amp panel, you may be asked to justify why the building is not electrification-ready.There is also a practical review issue. Electrical load calculations are one of the most common sources of plan review comments, and they get more complicated when you mix gas and electric systems with future provisions. A clean, well-labeled electrical plan with a clear load summary reduces back-and-forth.
Trade-Offs and Mistakes
Going fully electric can reduce utility coordination headaches in some markets and create them in others. In regions where the electric utility is already constrained, an all-electric project may trigger a service upgrade requirement that adds months and significant cost. In regions where gas infrastructure is being phased down, a gas-heavy design may face future retrofit costs and resale risk.A common mistake is sizing the panel for today's loads and calling it electrification-ready. It is not. Another is forgetting that heat pump water heaters and heat pump HVAC systems have different space, drainage, and noise considerations than their gas counterparts. Reviewers notice when equipment closets are undersized.
What to Do Before You Submit
Run two load calculations: one for current design and one for a plausible all-electric future. Show both. Label panel schedules clearly. If you are in a jurisdiction with an EV-ready ordinance, confirm the exact percentage and circuit requirements, because they vary widely and are often amended.
Trend 2: Wildfire-Resilient Design Moves Into the Mainstream
Wildfire resilience used to be a conversation confined to a handful of western states. It is now a national underwriting issue. Insurers are withdrawing from markets, raising premiums, and imposing conditions that effectively function as design requirements.The Permit Angle
Many jurisdictions in wildfire-prone areas have adopted wildland-urban interface (WUI) standards. These typically address:- Roof class and assembly details
- Exterior wall materials and vent screening
- Deck and underfloor enclosure
- Defensible space and vegetation management
- Ember-resistant detailing at eaves, soffits, and vents
The permit implication is that WUI compliance is often reviewed by a different department than standard building permits, and the review can be slower and more subjective. Fire departments may have discretionary authority that goes beyond the written standard.
Why It Works and When It Does Not
Ember-resistant detailing works because most home losses in wildfires are caused by ember intrusion, not direct flame contact. Screening vents, closing eaves, and using noncombustible deck materials address the actual mechanism of loss. That is why insurers reward it.It does not work as a checkbox exercise. A Class A roof assembly installed over a combustible underlayment or with unsealed penetrations can still fail. Reviewers and inspectors increasingly know the difference.
Practical Guidance
If you are building in or near a WUI zone, get the fire authority involved early. Pre-application meetings with the fire marshal can save weeks. Document your material specifications in the permit set, not just in a specification book that reviewers may not open. And check whether your insurance carrier has its own standard, because it may be stricter than the code.
Trend 3: ADUs and Small-Scale Density, With New Rules
Accessory dwelling units have been legalized or expanded in many jurisdictions, and the trend is now less about whether they are allowed and more about how they are regulated.What Is Changing
Some jurisdictions are loosening parking requirements, height limits, and owner-occupancy rules. Others are tightening design standards, requiring compatibility with the primary structure, and imposing impact fees. The result is a patchwork that rewards local knowledge.Permit Friction Points
- Utility connections: Can the ADU share a meter or service? Some utilities say no.- Setbacks and lot coverage: ADUs often push against both.
- Fire separation: Distance from the primary structure determines wall rating requirements.
- Stormwater: Added impervious surface can trigger retention requirements.
- Address assignment: Needed for emergency services and mail.
What Reviewers Want to See
A clear site plan showing distances to property lines and the primary structure. A utility plan showing how water, sewer, and power will be provided. A parking plan if required. And a clear indication of whether the unit is detached, attached, or internal, because each triggers different code paths.A Word on Trade-Offs
ADUs can be excellent financial performers, but the permitting cost per square foot is often higher than for a primary residence because of fixed fees and utility work. In some markets, the numbers only work if you can avoid a new sewer lateral or a service upgrade. Check those two items before you buy a set of plans.Trend 4: Mass Timber and Hybrid Structures
Mass timber has been growing for years, and 2027 is likely to bring more projects into permitting where the review process is still unfamiliar to local staff.Where the Friction Is
Mass timber is addressed in the code through a combination of height and area allowances, char calculations, and fire-resistance requirements. Many jurisdictions have limited experience reviewing these projects. That means longer review times, more requests for third-party peer review, and sometimes inconsistent interpretations.Hybrid structures, where mass timber is combined with steel or concrete, add another layer. The interface between materials, especially at connections, is where reviewers focus.
Why It Is Worth the Effort
Mass timber can reduce foundation loads, speed construction, and meet sustainability goals. It also can be a differentiator in leasing. The trade-off is permitting risk and, in some markets, limited contractor availability.How to De-Risk the Permit
- Request a pre-application meeting and bring a code consultant- Cite the specific code sections and any applicable tall wood provisions
- Provide fire-resistance calculations and char rates up front
- Include a peer review plan if the jurisdiction is likely to require one
- Coordinate early with the fire marshal, not just building officials
Trend 5: Water Reuse and On-Site Stormwater
Water is becoming the binding constraint in more markets. That is pushing design toward on-site capture, reuse, and detention.What Is Showing Up in Permit Sets
- Rainwater harvesting for irrigation and sometimes toilet flushing- Greywater systems for subsurface irrigation
- Permeable paving and bioretention
- Underground detention and infiltration
- Dual plumbing for future recycled water connection
The Permit Complexity
Water reuse often involves multiple agencies: building, plumbing, health, and sometimes water districts. Each has its own standard. Greywater rules in particular vary dramatically. Some jurisdictions allow simple laundry-to-landscape systems with minimal permitting. Others require engineered designs and annual inspections.Common Mistakes
Sizing a cistern for average rainfall and ignoring dry-season demand. Forgetting to label purple pipe and fixtures correctly. Assuming a health department will approve a system that the plumbing code does not address. And underestimating maintenance access requirements, which reviewers increasingly care about because they have seen systems fail.Best Practice
Design for maintenance, not just for approval. Show cleanouts, access panels, and bypass valves. Provide a simple operation and maintenance manual with the permit set. Reviewers respond well to evidence that the system will still work in year five.Trend 6: Adaptive Reuse and Change of Occupancy
Converting offices, hotels, and retail into housing is one of the biggest trends in real estate, and it is fundamentally a permitting exercise.Why It Is Hard
Change of occupancy triggers a cascade of code requirements: egress, fire separation, structural, accessibility, energy, and sometimes seismic. The existing building may not comply with current standards, and the code provides limited allowances for existing conditions.What Reviewers Focus On
- Egress travel distance and number of exits- Fire sprinkler and alarm upgrades
- Structural capacity for new loads, especially residential live loads and added mechanical equipment
- Accessibility upgrades, including path of travel and unit features
- Energy code compliance, which can be difficult in existing envelopes
Strategies That Help
Hire a code consultant before you buy the building. Run a feasibility study that maps every triggered requirement and estimates cost. Meet with the building official to discuss which code edition and which existing building provisions will apply. In some cases, a variance or an alternative compliance path is available, but you need to ask early.A Caution
Adaptive reuse pro formas often underestimate permitting time and construction cost. The buildings that work best are usually those with regular floor plates, adequate floor-to-floor height, and window lines that can be adapted to residential layouts. Irregular geometry and deep floor plates are where budgets break.
Trend 7: Embodied Carbon and Material Transparency
Embodied carbon requirements are moving from voluntary to mandatory in a growing number of jurisdictions, particularly on the West Coast and in some northeastern cities.What Is Being Required
- Life cycle assessment for certain project types or sizes- Limits on embodied carbon for concrete and steel
- Environmental product declarations for specified materials
- Construction waste diversion reporting
The Permit Connection
These requirements often appear as a condition of approval rather than a plan review item, but they can hold up a certificate of occupancy if not satisfied. That means they affect schedule even if they do not affect the initial review.Practical Considerations
Low-carbon concrete mixes can change curing times and finishing behavior. Reviewers and inspectors may not be familiar with them. Suppliers may not have environmental product declarations ready. Build in time for submittals and be prepared to explain equivalency.If your jurisdiction does not yet require this, do not assume it never will. Designing for lower carbon now is often cheaper than retrofitting compliance into a project later.
Trend 8: Prefab and Modular, With a Permitting Twist
Off-site construction is gaining ground, and it creates an interesting permit problem: who approves what, and where.The Core Issue
Modular units are often built in a factory in one jurisdiction and installed in another. Some states have programs for factory-built housing with state-level approval. Others leave it to local officials. The result is confusion about inspections, labeling, and liability.What to Clarify Early
- Whether the state or local jurisdiction has approval authority over the module- What inspections will occur at the factory and what will occur on site
- How the module's approval documentation will be submitted with the local permit
- How connections between modules and to the foundation will be inspected
Why It Is Growing Anyway
Labor shortages, schedule pressure, and quality control are pushing more projects toward prefab. When the permitting path is clear, modular can compress schedules significantly. When it is not, the project can stall at the worst possible moment.
How to Read These Trends Together
These trends are not independent. An all-electric ADU in a wildfire zone with on-site stormwater and prefab components touches four different permitting regimes at once. That is the reality of 2027: projects are becoming multi-agency exercises.The practical implication is that permitting strategy should be part of design strategy from day one. Not a step at the end.
A Simple Framework
1. Map every agency that will touch the project2. Identify which trends above apply and which code sections they trigger
3. Meet with the key reviewers before design is frozen
4. Build permit contingencies into schedule and budget
5. Document compliance clearly in the permit set, not in side documents
Common Misconceptions Worth Correcting
"If it meets code, it will be approved." Not necessarily. Discretionary review, design guidelines, and conditions of approval can add requirements beyond code."Permit delays are random." They are not. They cluster around unfamiliar systems, multi-agency projects, and incomplete submittals.
"Green features slow down permits." Sometimes, but increasingly the opposite is true. Jurisdictions with climate goals often have dedicated staff and expedited paths for projects that align with them.
"We can fix it in construction." Some things, yes. But changes that affect egress, structure, or fire rating usually require a revision permit, which can be slower than the original review.
Final Thoughts
The design trends that will influence permits in 2027 are not exotic. They are electrification, resilience, density, water, reuse, carbon, and prefab. What makes them consequential is that they are arriving at the same time, in a permitting system that is not always staffed or structured to handle them together.The developers and builders who do well in this environment will be the ones who treat permitting as a design discipline. They will ask the right questions early, bring the right consultants to the table, and document compliance in a way that makes reviewers' jobs easier. That is not just good citizenship. It is good business.
all images in this post were generated using AI tools
Category:
Building PermitsAuthor:

Basil Horne