Design Trends Architects Are Embracing in 2027
24 September 2026
Architecture rarely changes overnight. The buildings that will open in 2027 were sketched years earlier, and the ideas shaping them have been circulating in studios, planning offices, and code hearings long before they reach a rendering. So when I look at what architects are actually embracing for 2027, I am not describing a sudden aesthetic shift. I am describing a slow convergence of pressures: climate reality, material costs, labor shortages, changing household sizes, new energy codes, and a client base that has lived through a global pandemic and wants buildings that feel different as a result.
I have spent enough time in design meetings and on job sites to know that trends in architecture are not like trends in fashion. A runway look can change in a season. A building envelope decision locks in performance, maintenance, and carbon for fifty years. That is why the trends below are not about color palettes or furniture. They are about how architects are rethinking structure, materials, systems, and the relationship between a building and the people inside it.
If you are a developer, a homeowner planning a custom build, or a professional trying to stay current, this article is for you. I will explain what is changing, why it is happening, when it makes sense, and where it can go wrong.
The Forces Behind the 2027 Design Shift
Before the trends themselves, it helps to understand the pressures pushing them forward. Architects do not adopt ideas in a vacuum.Climate adaptation is now a design driver, not an afterthought
For decades, climate was something architects addressed through insulation values and a few shading devices. In 2027, it is a primary design driver. Wildfire zones are expanding. Floodplains are being redrawn. Heat islands are making summer outdoor space unusable in many cities. Architects are designing for resilience first and aesthetics second, which is a reversal from the way many practices trained their staff.This shows up in decisions that would have seemed odd ten years ago: mechanical rooms moved above flood elevation, roof assemblies rated for ember exposure, and site plans that treat water as a resource to manage rather than a problem to drain away.
Material and labor economics
The cost of concrete, steel, and skilled labor has not fallen. Architects are responding by favoring materials that are locally available, assemblies that require fewer trades, and details that can be executed by the labor actually available in a given market. A beautiful detail that no one can build correctly is not a good detail.Clients want buildings that age well
There is a quiet rebellion against the disposable building. Clients who have lived through supply chain disruptions and watched cheap finishes fail are asking harder questions about durability. Architects are responding with assemblies that can be repaired, not just replaced.
Why Material Honesty Is Making a Comeback
One of the clearest shifts I see is a return to material honesty, meaning a material is used in a way that reflects what it actually is. Brick looks like brick. Timber looks like timber. Concrete is left exposed where appropriate rather than covered with a faux finish.The problem with imitation materials
Imitation materials, such as vinyl siding printed to look like wood or porcelain tile printed to look like marble, are not inherently bad. They are affordable, low maintenance, and sometimes the only realistic option. But they have a cost that is often ignored: they age badly in a specific way. A real material patinas. An imitation material degrades. The difference matters to owners who plan to hold a property for decades.When material honesty is the right call
Material honesty works best when:- The material is locally available and familiar to local trades
- The budget allows for proper detailing and flashing
- The client values longevity over short-term cost
- The climate supports the material without excessive protection
It works less well when the budget is tight, the climate is extreme, or the client wants a specific look that the honest material cannot deliver at that price point.
A practical example
Consider a multifamily project in a cold climate. Exposed mass timber structure can be beautiful and can sequester carbon, but it requires careful detailing at penetrations and connections to avoid moisture problems. If the project team lacks timber experience, the result can be expensive and problematic. If the team has done it before, the result can be a durable, distinctive building that leases faster than its competitors. The material is not the issue. The competence is.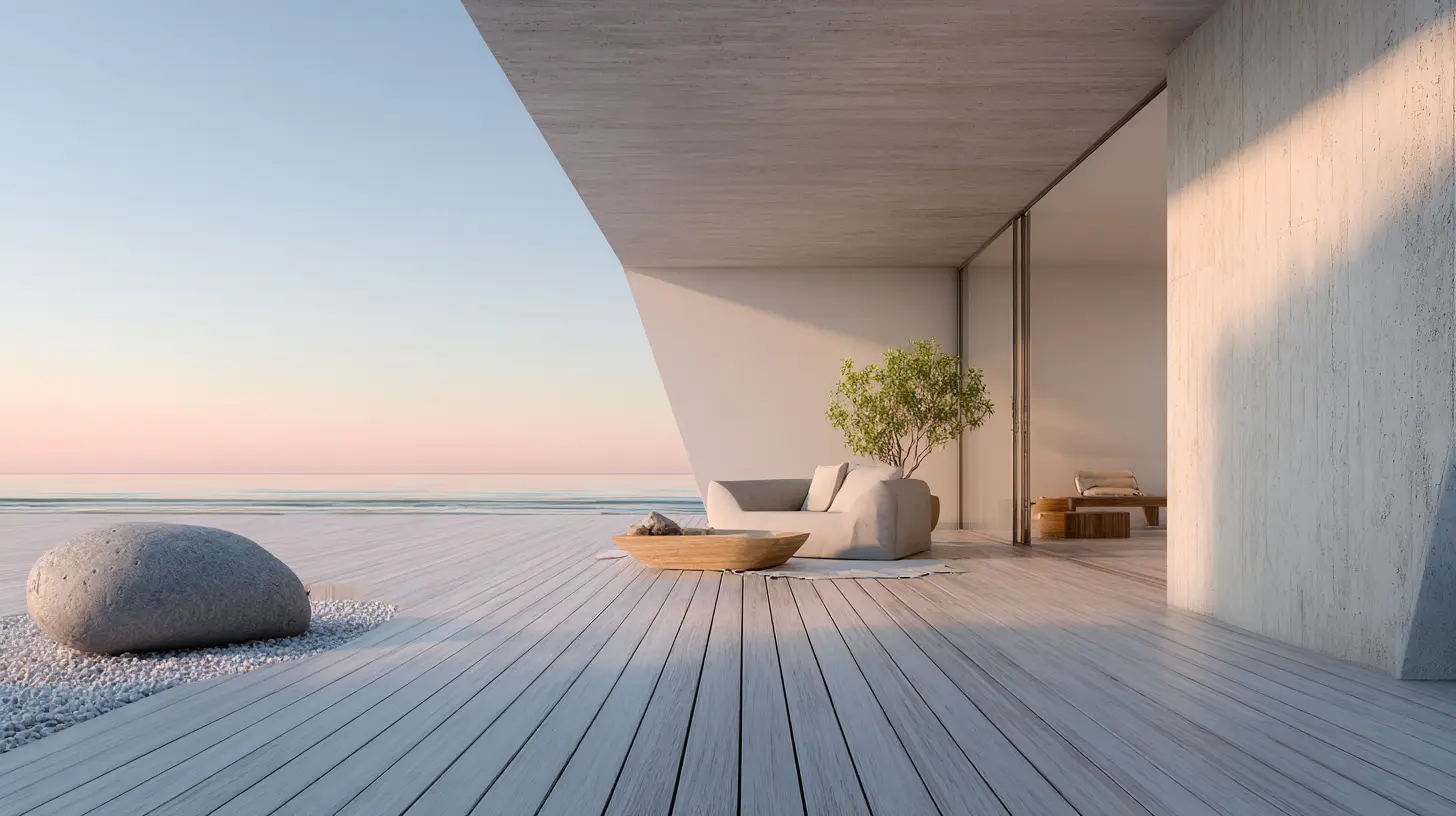
Adaptive Reuse Becomes the Default, Not the Exception
For most of my career, adaptive reuse was a niche specialty. In 2027, it is increasingly the first option architects consider, not the fallback.Why the math has changed
The carbon math is the main reason. Retaining an existing structure typically avoids the embodied carbon of a new foundation, frame, and roof. That is a large fraction of a building's lifetime carbon footprint. As more jurisdictions adopt embodied carbon limits, reuse becomes a compliance strategy, not just a sustainability gesture.The financial math has changed too. In many markets, demolition and disposal costs have risen, while entitlement for new construction has become slower and more uncertain. Reusing a structure can reduce risk.
Where adaptive reuse struggles
Reuse is not free. Existing buildings come with unknowns. Structural capacity may be less than assumed. Hazardous materials may be present. Floor-to-floor heights may not suit modern mechanical systems. A project that looks straightforward on paper can become a money pit if the due diligence is shallow.Best practice: budget for a thorough existing conditions survey before committing to a reuse scheme. The cost of that survey is trivial compared to the cost of discovering a structural problem after demolition has begun.
Common mistake
The most common mistake I see is treating reuse as a aesthetic exercise. Architects fall in love with the character of an old building and under-invest in the unglamorous work of upgrading systems, improving envelope performance, and meeting current life safety codes. The result is a beautiful building that is uncomfortable, expensive to operate, or non-compliant.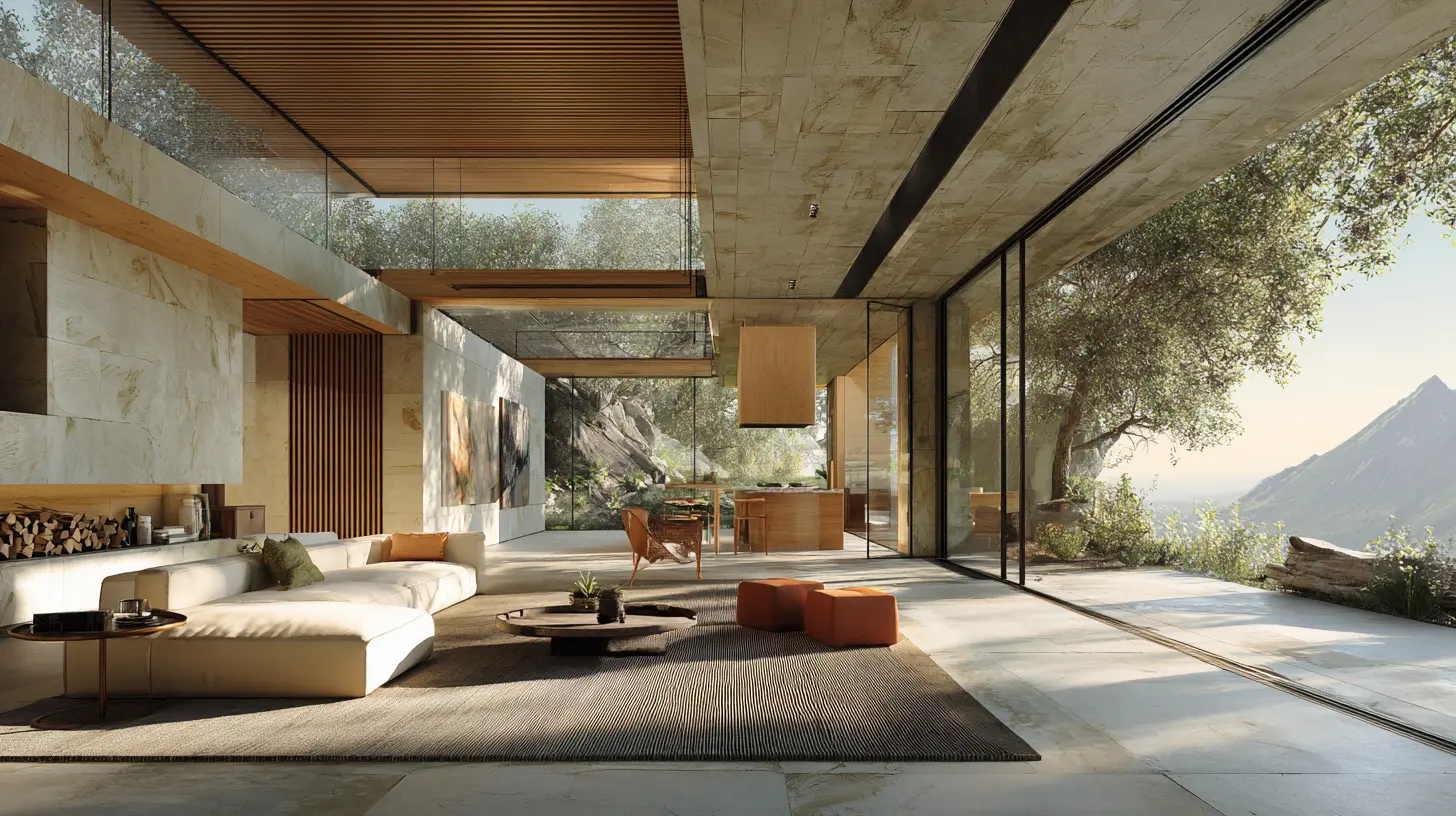
Passive Design Moves From Principle to Practice
Passive design, meaning design that uses orientation, shading, thermal mass, and natural ventilation to reduce reliance on mechanical systems, has been taught for decades. In 2027, it is being enforced.What is actually changing
Energy codes in many regions now require performance that is difficult to meet without passive strategies. Architects are responding by:- Orienting buildings to manage solar gain rather than maximize unit count
- Designing deeper overhangs and exterior shading
- Using thermal mass strategically, not decoratively
- Planning for cross ventilation in mild seasons
- Sizing mechanical systems for reduced loads
The trade-off with density
Passive design and maximum density sometimes conflict. A site plan that optimizes orientation may produce fewer units than one that ignores it. This is a real tension, and there is no universal answer. In a housing shortage, density may win. In a market where operating costs matter to owners, passive design may win. The right choice depends on the client's priorities and the local regulatory environment.A note on thermal mass
Thermal mass is often misunderstood. It works best in climates with large day-night temperature swings. In a climate that is hot and humid around the clock, mass can store heat and make things worse if it is not shaded and night-flushed. Architects who specify mass without understanding the climate are setting up a building that underperforms.Biophilic Design Gets More Rigorous
Biophilic design, the practice of connecting occupants to nature, has been popular for years. In 2027, it is becoming more evidence-based and less decorative.Beyond plants in the lobby
The early version of biophilic design often meant a green wall in a lobby and some wood finishes. The current version is more integrated:- Views to nature from workspaces and living areas
- Daylight that is managed to avoid glare and heat gain
- Natural ventilation where climate allows
- Materials with tactile and olfactory qualities
- Acoustic environments that mimic natural soundscapes
Why it works
The evidence base is stronger than it was. Access to daylight and views has been associated with better occupant satisfaction and, in some studies, better performance. Natural ventilation can reduce energy use when designed correctly. The key phrase is designed correctly. A green wall that is poorly maintained becomes a mold problem. A daylighting strategy without glare control becomes an overheating problem.When to be cautious
Biophilic features can be expensive to maintain. Living walls require irrigation, drainage, and horticultural expertise. Water features require cleaning and can introduce humidity issues. Before specifying any biophilic element, ask who will maintain it and at what cost. If the answer is unclear, choose a simpler intervention, such as a well-placed window or a courtyard.
Prefabrication and Modular Construction Find Their Niche
Prefabrication is not new. What is new in 2027 is a more realistic understanding of where it works.Where it works well
- Repetitive building types such as hotels, student housing, and some multifamily- Projects with constrained sites where off-site work reduces disruption
- Markets with limited skilled labor
- Projects with a client who can commit to early design decisions
Where it struggles
- Highly custom buildings with irregular geometry- Projects with late design changes
- Sites with difficult transportation access
- Markets without a mature prefab supply chain
The honest trade-off
Prefabrication can reduce schedule and improve quality control. It can also reduce flexibility. Once a module is built, changing it is expensive. Architects who succeed with prefab are the ones who front-load decisions and resist the urge to keep designing after fabrication begins.Healthier Indoor Environments as a Standard Expectation
Indoor air quality used to be a niche concern. In 2027, it is a baseline expectation for many clients.What architects are specifying
- Mechanical ventilation with filtration- Low-emitting materials for finishes and adhesives
- Moisture management details that prevent mold
- Commissioning to verify systems work as designed
The cost conversation
Better filtration and ventilation cost more upfront and more to operate. The trade-off is real. For some clients, the health benefit justifies the cost. For others, it does not. Architects should present the options honestly rather than assuming everyone wants the highest performance.
Energy Performance and the Electrification Wave
Electrification, meaning replacing gas appliances and systems with electric alternatives, is reshaping design.Design implications
- Larger electrical services- Space for heat pump equipment
- Load management strategies
- Potential for on-site generation and storage
When electrification is straightforward
In mild climates with a clean electrical grid, electrification is often a clear win. In cold climates with a dirty grid, the calculus is more complex. Architects should model the actual performance rather than relying on rules of thumb.Common mistake
The most common mistake is undersizing the electrical service. A building designed for gas cooking, gas heating, and gas water heating needs a smaller service than an all-electric building. Upgrading later is expensive. Architects who plan for electrification from the start avoid this problem.Flexible Floor Plans and the Long Life of Buildings
Households change. Work patterns change. Architects in 2027 are designing for adaptability.Strategies that work
- Non-load-bearing interior partitions that can be moved- Service zones that can be accessed without demolition
- Structural grids that allow multiple unit configurations
- Plumbing walls that group wet rooms
Strategies that sound good but often fail
- Fully open plans with no acoustic separation- Moving walls that require structural work
- Systems that assume a single future use
Outdoor Space as Living Space
The pandemic changed how people value outdoor space. In 2027, architects are treating it as an extension of the interior.What this looks like
- Covered outdoor rooms with heating and lighting- Balconies deep enough to actually use
- Courtyards that provide privacy and daylight
- Roof terraces designed for daily use, not occasional events
The maintenance reality
Outdoor space requires maintenance. A roof terrace needs waterproofing, drainage, and regular inspection. A courtyard needs landscaping care. Architects should be clear with clients about ongoing costs.Conclusion
The design trends architects are embracing in 2027 are less about style and more about responsibility. Buildings are being asked to do more: to adapt to climate, to last longer, to support health, and to use less energy. The architects who succeed are the ones who treat these demands as design opportunities rather than constraints.If you are planning a project, the most useful thing you can do is ask your architect hard questions early. What happens in a heat wave? What happens in a flood? What happens when the household changes? What happens when a system fails? The answers will tell you more about the design than any rendering.
all images in this post were generated using AI tools
Category:
Home DesignAuthor:

Basil Horne