Adaptable Living Spaces That Change With Your Needs
26 October 2026
Most people buy or build a home for the life they have on move-in day. Then life does what it always does: it shifts. A job moves, a parent needs care, a child arrives, a hobby outgrows a corner, or a knee starts complaining about stairs. The house that fit perfectly five years ago suddenly feels like a set of clothes that no longer match the season.
Adaptable living spaces solve that problem before it becomes expensive. The idea is simple: design rooms and features that can flex, convert, or serve more than one purpose without a major remodel. The execution is where things get interesting, and where a lot of well-meaning homeowners trip over good intentions.
This article walks through what adaptability really means, where it pays off, where it backfires, and how to plan for change without turning your home into a sterile, over-engineered machine.
What Makes a Space Truly Adaptable
Adaptability is not the same as flexibility in the casual sense. A room with a fold-out couch is flexible for a weekend. An adaptable space is designed, from structure to finishes, to handle meaningful change over years or decades.There are three layers to think about.
Structural adaptability covers the bones: open floor plans, removable or non-load-bearing partition walls, generous door widths, level thresholds, and accessible plumbing and electrical chases. These are expensive to change later, so they matter most.
Functional adaptability covers how a space is used: a den that serves as an office now and a bedroom later, a garage with a dedicated circuit for a future workshop, a kitchen island on casters. These changes are cheaper and easier to reverse.
Personal adaptability covers the human side: lighting that shifts with the time of day, storage that expands and contracts, furniture that does double duty. These are the cheapest wins and often the most used.
A home that scores well on all three layers is genuinely adaptable. A home that only nails the furniture layer is just well-decorated.
Why This Matters More Than Ever
Households are changing faster than the housing stock. People work from home more than they did a decade ago. Multigenerational living is common again, partly for financial reasons and partly for caregiving. Aging in place has moved from a niche preference to a mainstream goal. And the cost of moving, both in money and disruption, keeps climbing.When a home can't adapt, the usual options are remodeling (expensive, disruptive), moving (expensive, disruptive), or living with a mismatch (free but frustrating). Adaptable design is essentially insurance against all three. You pay a modest premium upfront, often in the form of slightly larger rooms, wider doors, or a bit more planning, and you buy yourself years of optionality.
The catch: adaptability only pays off if you actually plan for it. Retrofitting adaptability into a finished home is usually more expensive than building it in from the start, and sometimes it's impossible without tearing things apart.
The Core Strategies, Ranked by Cost and Impact
Open Plans With Intentional Zones
Knocking down a non-load-bearing wall between a kitchen and a dining room is one of the most common adaptability moves. The result is a large, flexible space that can host a dinner party, a homework session, and a movie night without rearranging furniture.But open plans have a real downside that gets glossed over: noise and privacy. An open plan that works beautifully for a couple can become a nightmare for a family with a toddler and a remote worker. The fix is zoning. Use furniture, rugs, lighting changes, and half-walls to create distinct areas within the open space. Zone boundaries can shift over time, which is the whole point.
Before you open a wall, confirm it isn't load-bearing and check whether it contains plumbing, wiring, or ductwork. A structural engineer's assessment is cheap compared to a collapsed header or a relocated drain line.
Rooms That Do Double Duty
A guest room that sits empty 350 days a year is a waste of square footage. The adaptable version: a den with a Murphy bed, a built-in desk, and good storage. It's an office on Tuesday, a guest suite on Thanksgiving, and a reading room the rest of the time.The key is designing for the primary use first and the secondary use second. If the room is primarily an office, invest in the desk, task lighting, and acoustics. The bed should fold away cleanly and not dominate the layout. If you design for the guest first, you end up with a bedroom that's mediocre at everything.
Common mistake: buying a sofa bed that's uncomfortable enough that nobody uses the room. A high-quality wall bed or a properly specified sleeper sofa is worth the extra cost if the room is meant to function as a real guest space.
Universal Design Without the Institutional Look
Universal design, sometimes called aging-in-place design, is about making a home usable by people of different ages and abilities. The stereotype is grab bars and hospital lighting. The reality, done well, is a home that just feels comfortable and roomy.Practical examples:
- Zero-step entries at the front door and at least one bathroom, so a walker or wheelchair can get in without a ramp.
- Doorways at least 32 inches wide, ideally 36, so furniture and mobility devices pass easily.
- Blocking in bathroom walls during construction, so grab bars can be added later without tearing out tile.
- Lever handles on doors and faucets instead of knobs, which are easier for arthritic hands and also just nicer to use.
- A first-floor bedroom or a space that can become one, which covers aging parents, injury recovery, and long-term guests.
None of these features scream "medical." They read as thoughtful. And they add resale value because a large share of buyers, especially older ones, are looking for exactly this.
Flexible Storage and Infrastructure
Adaptability often fails at the infrastructure level. A home office needs outlets, data lines, and good lighting. A future kitchenette in a basement needs a drain line and a dedicated circuit. A workshop in the garage needs 240-volt power and ventilation.The cheap time to add these is during construction or a major renovation. Run conduit to rooms that might change use. Add a subpanel in the garage. Stub out plumbing for a future basement bathroom. Even if you never use the capacity, the next owner might, and it costs far less now than later.
Storage is the other infrastructure piece. Built-in shelving with adjustable standards, closets with modular systems, and a bit of unfinished storage space (a utility corner, a deep pantry, a mudroom bench with cubbies) give you room to absorb the stuff that accumulates with each life stage.
Furniture and Finishes That Move
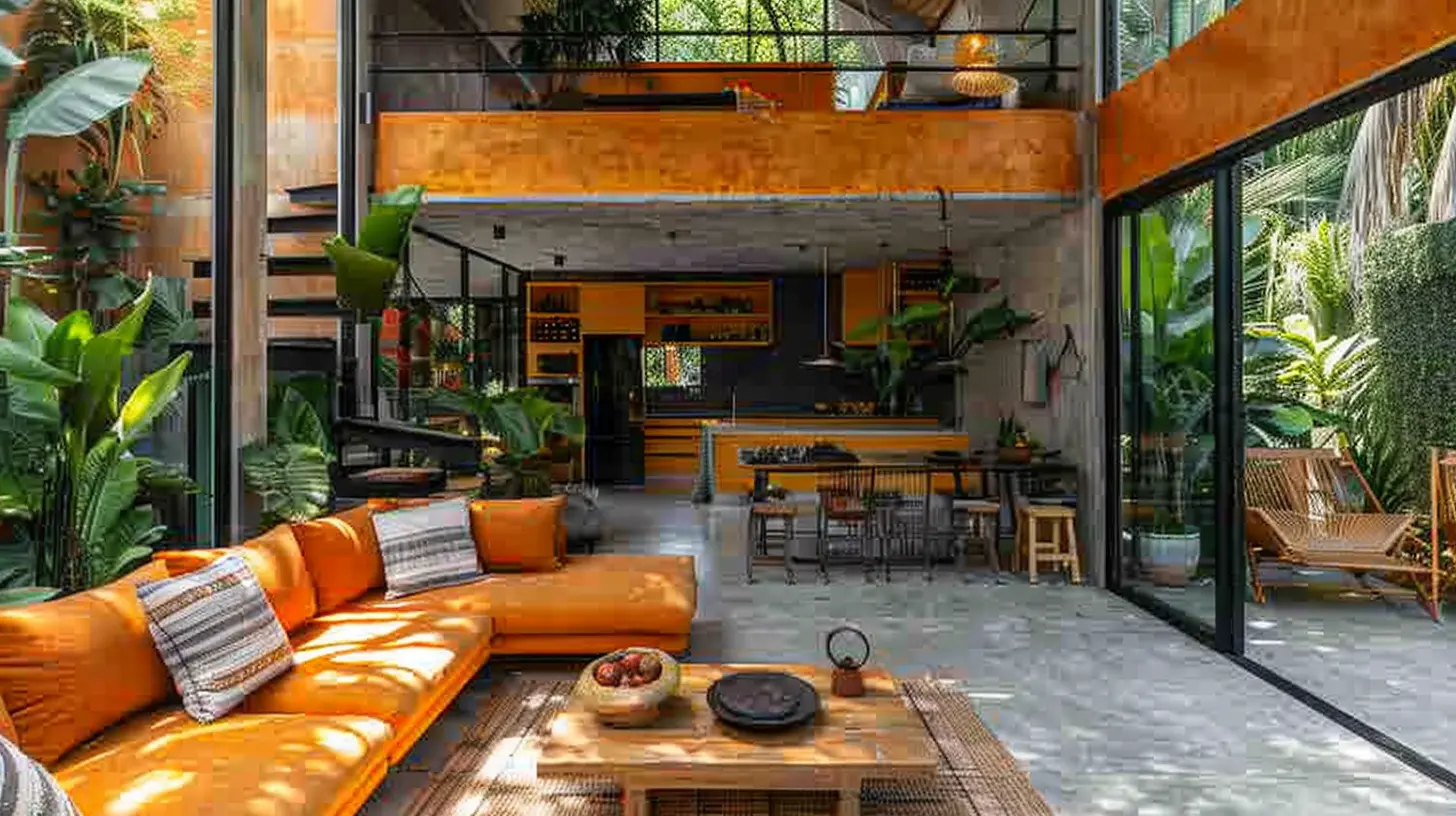
At the smallest scale, adaptable living is about choosing furniture and finishes that can be reconfigured. Modular sectionals, nesting tables, a kitchen island on locking casters, and area rugs that define zones are all low-cost adaptability tools.On the finish side, durable, neutral surfaces age better and adapt to changing decor. A bold tile backsplash or a trend-driven wall color can date a space quickly and make future changes feel expensive. That doesn't mean you can't have personality. It means putting the personality in things you can change cheaply, like paint, textiles, and art.
Real-World Scenarios That Show Adaptability in Action
The growing family. A couple buys a two-bedroom home with a finished basement. They finish the basement as a flexible rec room with a full bathroom rough-in and a large closet. Two kids later, the rec room becomes a bedroom, the closet becomes a study nook, and the rough-in becomes a real bathroom. None of this required moving walls.The remote worker. A homeowner converts a formal dining room into a home office with a pocket door, built-in shelving, and a dedicated circuit. When the job changes and the office is no longer needed, the pocket door opens, the shelving stays, and the room becomes a dining room again with minimal effort.
The aging-in-place couple. A couple in their sixties renovates their bathroom with a curbless shower, blocking for future grab bars, a comfort-height toilet, and a wider door. They also convert a first-floor den into a primary bedroom with an adjacent full bath. Ten years later, the layout still works, and they haven't had to move.
The multi-generational household. A family adds a small suite with its own entrance, a kitchenette, and a bathroom. It houses a grandparent now and could become a rental unit, a guest suite, or a home office later. The separate entrance is what makes the space genuinely independent.
Trade-Offs You Need to Weigh
Adaptability isn't free, and it isn't always the right call. Here's where the trade-offs bite.Cost versus optionality. Building in flexibility costs more upfront. Wider doors, extra conduit, blocking, and rough-ins add to the budget. The payoff is future savings and avoided disruption, but if you're certain you'll move in five years, the math may not favor heavy investment. A middle path: invest in the cheap-to-add, expensive-to-retrofit items (blocking, conduit, rough-ins) and skip the expensive structural work.
Openness versus privacy. Open plans are adaptable in one direction but inflexible in another. Once walls are gone, restoring privacy means building new walls, which is costly. If your household has diverse needs (a night-shift worker, a musician, a toddler), consider a partially open plan with sliding doors or pocket doors that let you close off space when needed.
Universal design versus personal taste. Some people resist features like zero-step entries or wider doorways because they associate them with age or disability. The honest framing: these features make daily life easier for everyone and protect resale value. The aesthetic concern is real but solvable with good design.
Flexibility versus focus. A room designed to do everything can end up doing nothing well. A guest room that's also an office, a gym, and a storage room is a compromise on all fronts. The best adaptable spaces have a clear primary function and one or two secondary functions that don't conflict with it.
Common Mistakes and Misconceptions
Mistake: Assuming open equals adaptable. An open plan is one configuration. True adaptability includes the ability to close spaces off, which is why pocket doors, sliding partitions, and movable screens are worth considering.Mistake: Skipping the infrastructure. Homeowners often plan the visible features and forget the wiring, plumbing, and blocking. These are the items that make future changes cheap, and they're nearly free during construction.
Mistake: Over-customizing for a single future scenario. Designing a room exclusively for an aging parent who may never move in, or a nursery for a child who may not arrive, can waste money and space. Design for a range of plausible uses, not one specific one.
Misconception: Adaptable means ugly or clinical. Good design hides adaptability in plain sight. A curbless shower looks like a modern shower. A wider doorway looks like a generous doorway. Blocking behind tile is invisible.
Misconception: You can always retrofit later. Sometimes you can, but the cost and disruption are often much higher than building it in. Retrofitting a curbless shower may require cutting the slab. Adding a bathroom rough-in after the fact means breaking concrete or opening walls.
Mistake: Ignoring the household's real patterns. Adaptability should serve how people actually live, not a hypothetical. Watch how your household uses space for a few weeks before planning changes. The room you think is underused may be the one that matters most.
Best Practices for Planning an Adaptable Home
1. Start with a life-stage map. Sketch out the next 10 to 20 years. Who might live here? What might they need? This isn't about predicting the future; it's about avoiding designs that block obvious possibilities.2. Prioritize the expensive-to-change items. Structure, plumbing, electrical capacity, and door widths are hard to alter later. Get these right first. Furniture and finishes can wait.
3. Design for the primary use, then layer in secondary uses. A room should be excellent at its main job and acceptable at its backup jobs.
4. Keep a "future-proofing" budget line. Even 5 percent of a renovation budget spent on conduit, blocking, and rough-ins buys significant optionality.
5. Choose durable, neutral finishes in high-change areas. Save bold choices for surfaces you can change cheaply.
6. Test configurations before committing. Use painter's tape on the floor to map furniture layouts. Live with a temporary setup before you build a permanent one.
7. Consult professionals for structural and code questions. A structural engineer, an architect, and your local building department can catch problems that are expensive to fix later.
8. Think about the next owner. Adaptable homes sell well because they appeal to a wider range of buyers. Features that help you also help resale.
A Quick Comparison of Approaches
| Approach | Upfront Cost | Flexibility | Best For ||---|---|---|---|
| Open plan with zones | Medium to high | High in one direction, low in another | Social households, entertaining |
| Double-duty rooms | Low to medium | High | Smaller homes, remote workers |
| Universal design features | Low to medium | High, long-term | Aging in place, multigenerational homes |
| Infrastructure future-proofing | Low | Very high | Anyone planning a renovation |
| Modular furniture and finishes | Low | Medium, short-term | Renters, frequent reconfigurers |
The Bottom Line
Adaptable living spaces are less about a single design trick and more about a mindset: build in options, protect the expensive-to-change layers, and design for how life might shift rather than only how it looks today. The homes that age best are rarely the most customized. They're the ones that were designed with enough foresight to absorb change without a wrecking ball.Start small. Add blocking. Run conduit. Choose a wider door. Pick a room and make it do two jobs well. Then, as life changes, you'll find your home changing with it, quietly and without drama.
all images in this post were generated using AI tools
Category:
Home DesignAuthor:

Basil Horne